Project Name: The Balanced Sanctuary
Location: Addis Ababa, Ethiopia
Services Provided: Turnkey Interior Design, Space Planning, Custom Furniture Manufacturing, and Build Execution
Target Audience: Modern families looking for premium, functional, and space-optimizing luxury home transformations.
At Liyu Design, we believe a family home should never force a choice between high-end elegance and everyday practicality. For this premier apartment design and build project in the heart of Addis Ababa, our clients sought a complete interior transformation. The objective was clear: convert a standard multi-bedroom apartment into a sophisticated, open-concept family residence maximizing square footage while offering dedicated zones for work, rest, and play.
By serving as both the interior design firm and the direct furniture manufacturer, our turnkey design-and-build approach ensured a flawless transition from initial 3D concepts to the final physical styling.
Design Strategy & Space Optimization
Urban apartment living demands strategic spatial awareness. Our design team focused heavily on smart layout adjustments to enhance traffic flow and elevate natural lighting.
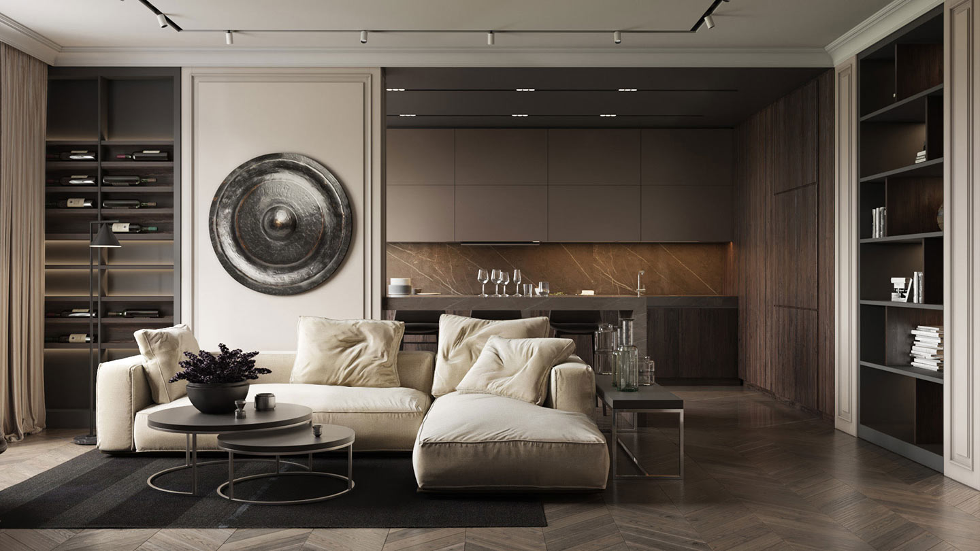
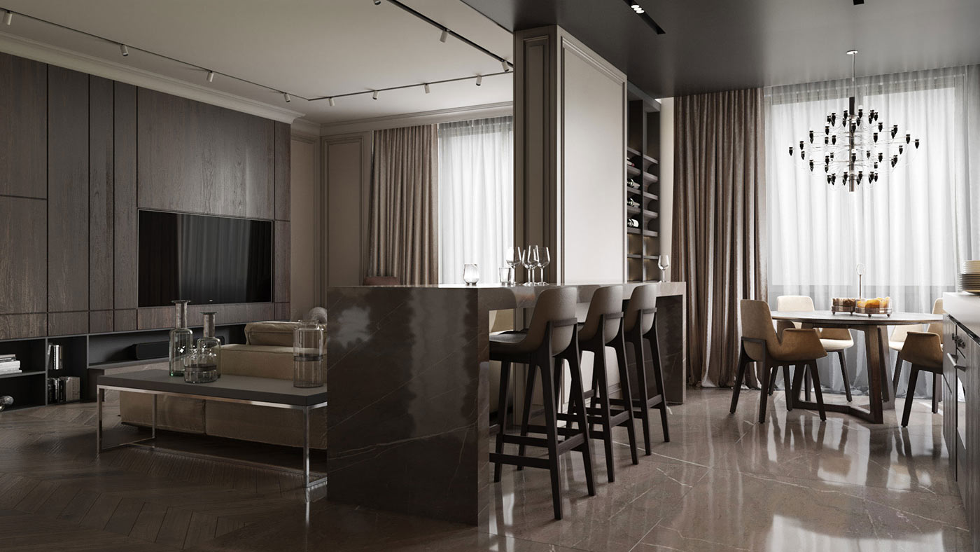
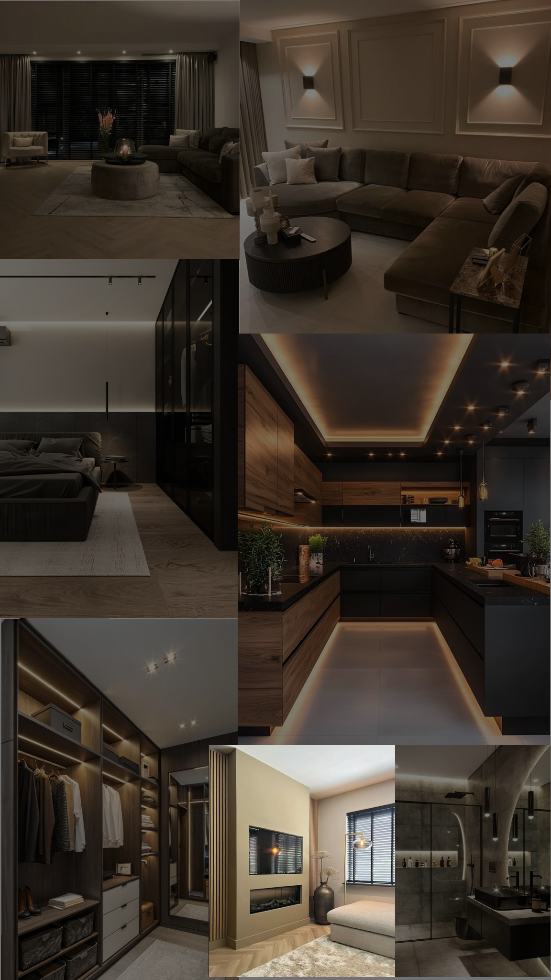
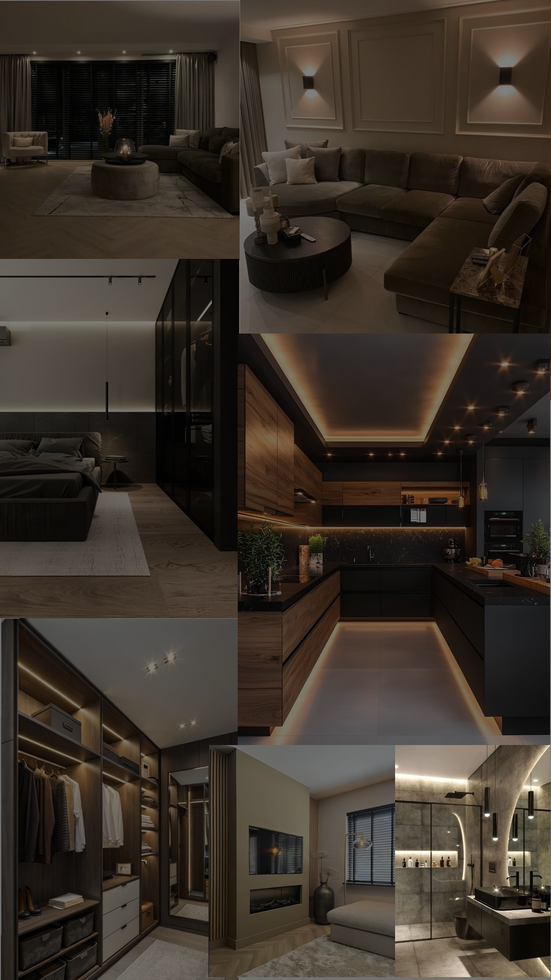
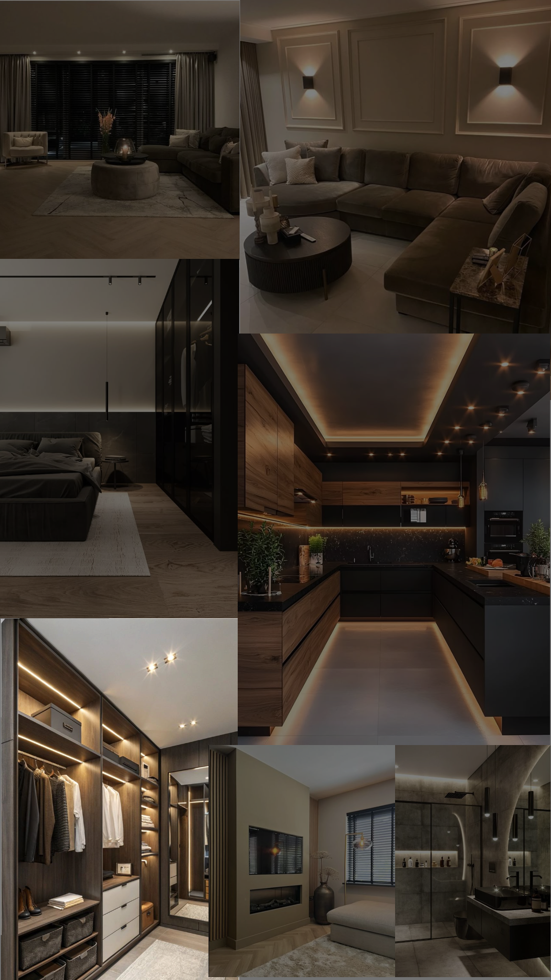
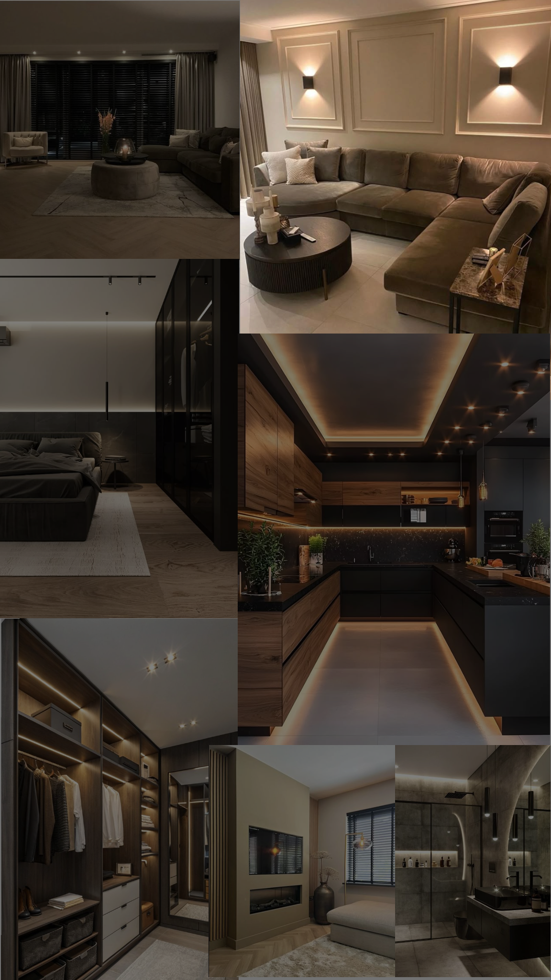
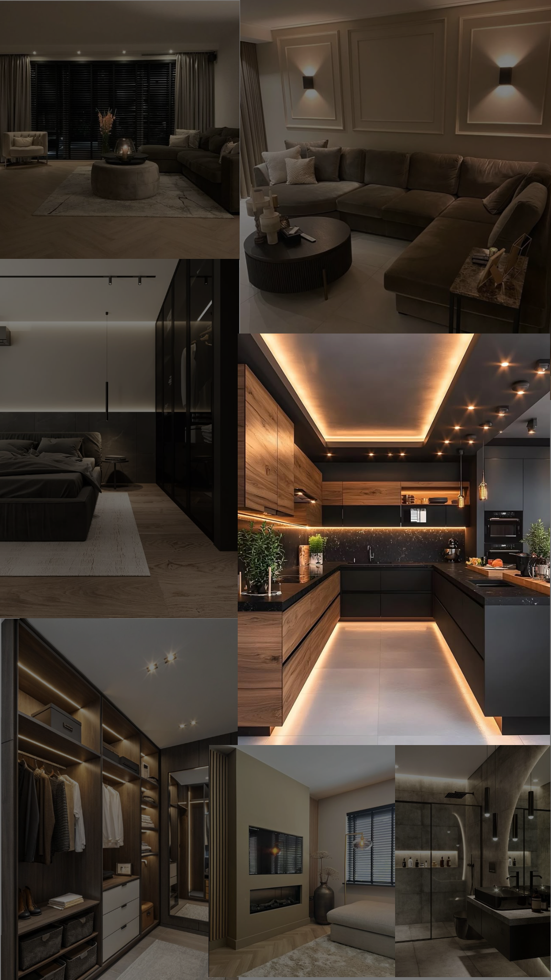
Open-Concept Flow: We integrated the main living and dining zones into a cohesive family hub, utilizing low-profile luxury sectionals and custom acoustic paneling to define spaces without blocking visual lines.
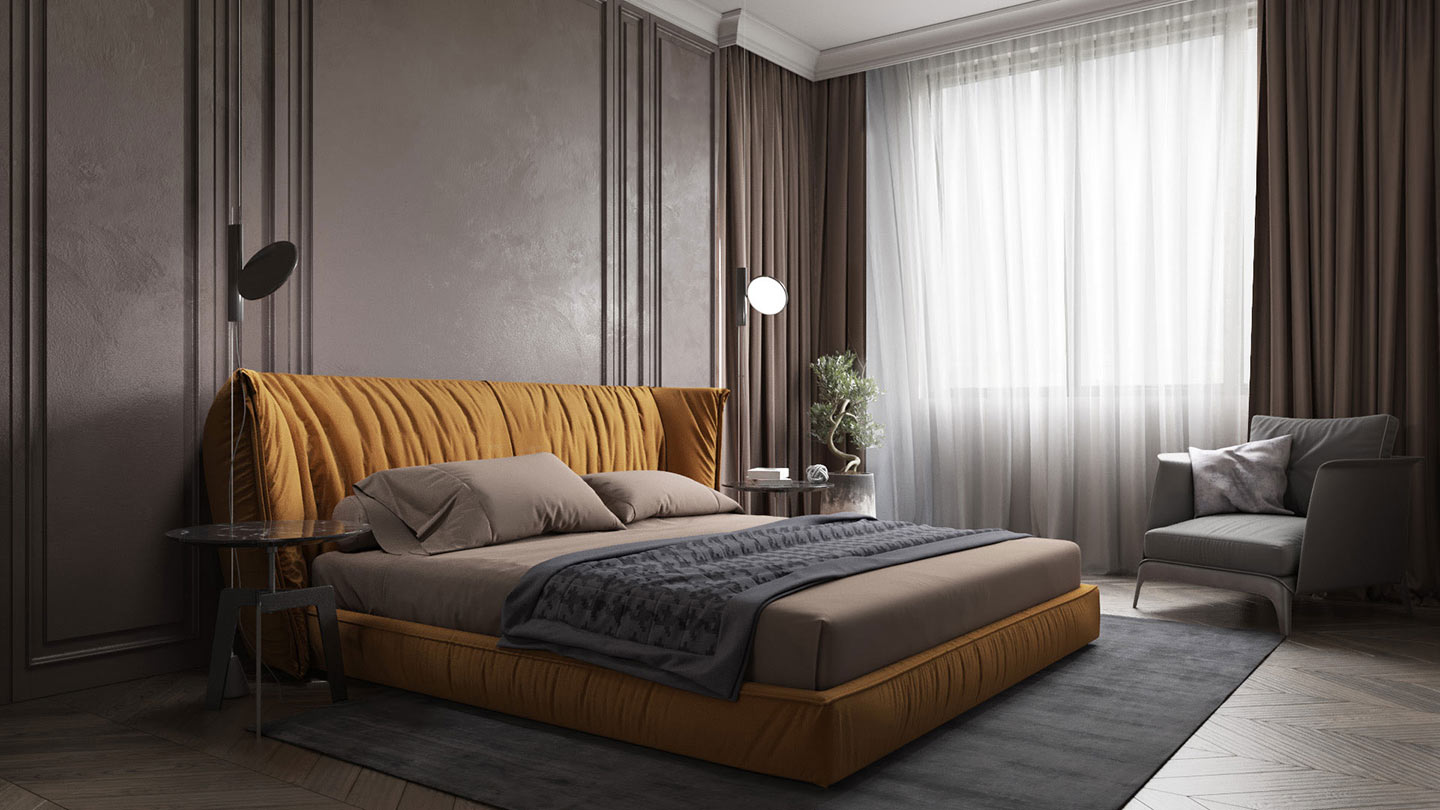
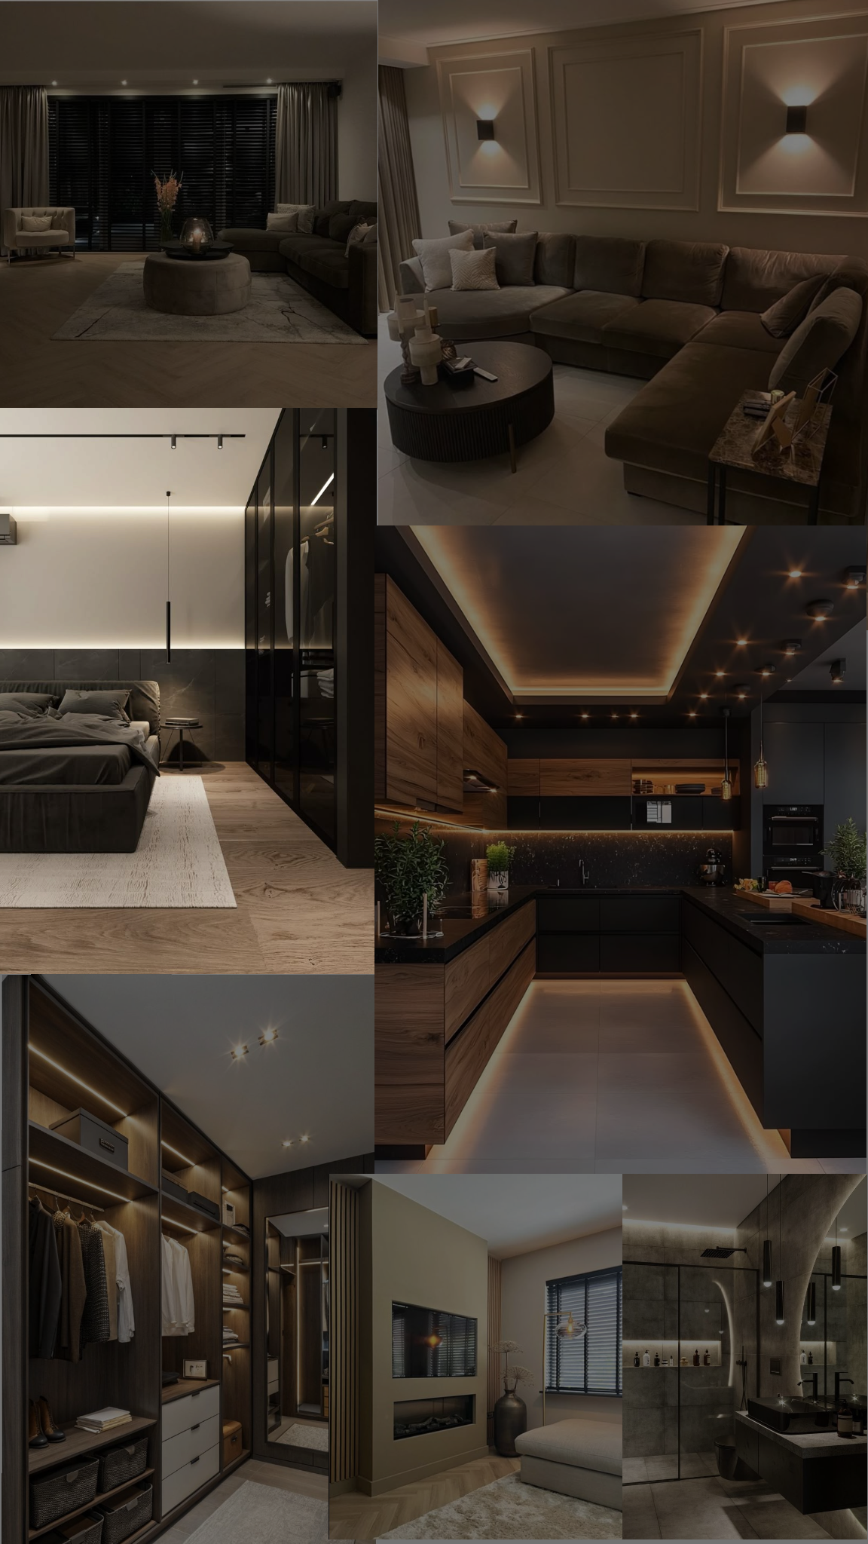
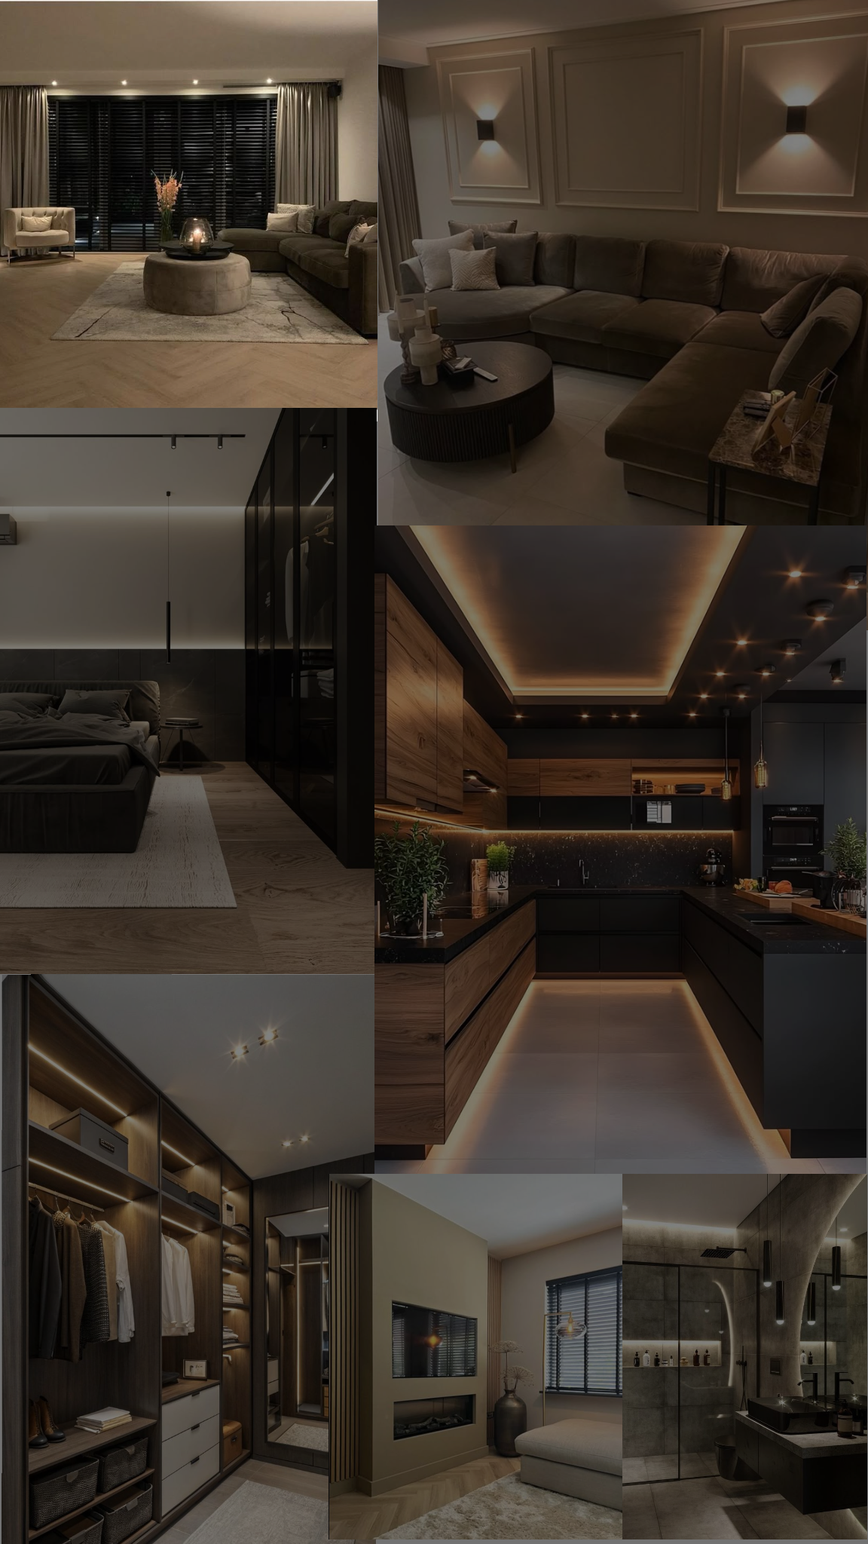
Aesthetic Palette: A refined foundation of warm neutrals, rich wood tones, and sleek stone textures creates a timeless, high-end environment that feels calm and expansive.
Custom Space-Saving Furniture Manufacturing
The hallmark of this luxury residence is the bespoke furniture line, designed and manufactured entirely in our local workshop. To address the needs of a growing modern family, we integrated innovative, multi-functional architectural pieces that maximize floor space.
The Multi-Functional Guest Suite: To keep the secondary room versatile, we engineered and installed a custom premium Murphy bed system. Folded up, the room serves as an expansive play area or clean home gym; lowered down, it transitions seamlessly into a comfortable guest room.
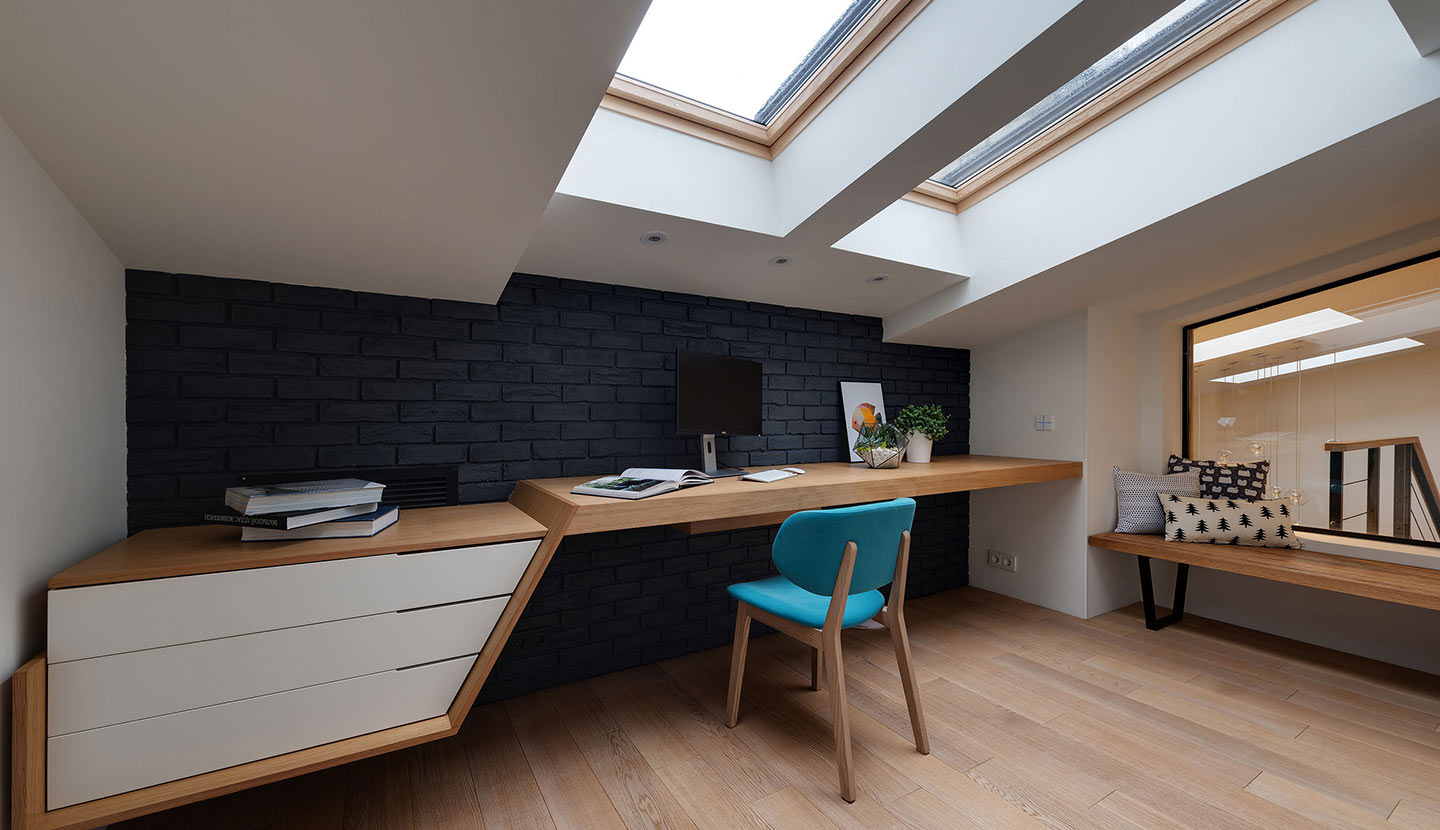
Integrated L-Shaped Floating Desks: Recognizing the need for functional home offices that don’t crowd a bedroom, we manufactured sleek, wall-mounted L-shaped floating work desks. These pieces provide massive workspace surface areas while keeping floor space entirely clear, maintaining a minimalist look.
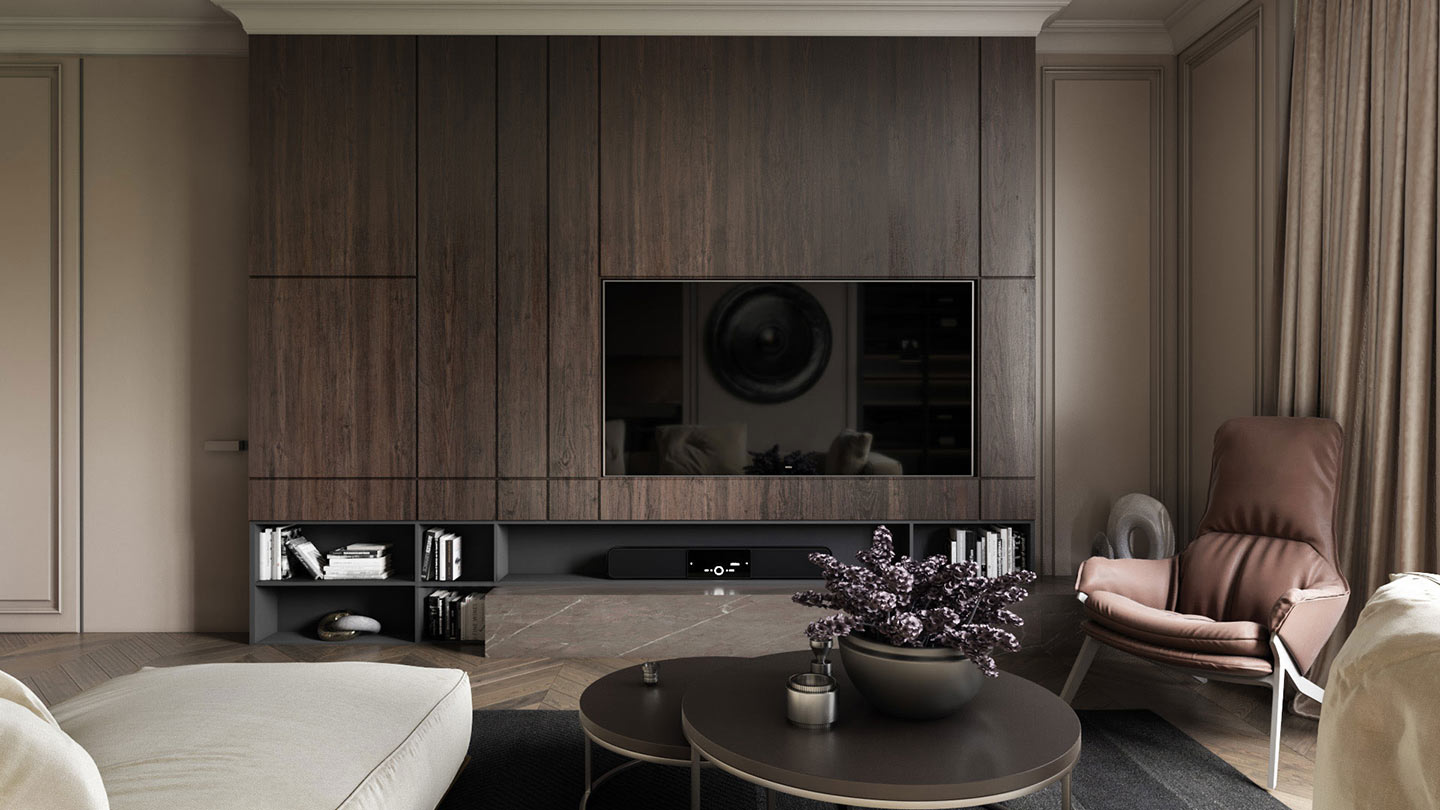
Bespoke Storage & Media Centers: From floor-to-ceiling kitchen cabinetry to the seamless, hidden-handle storage units in the living area, every piece of woodwork was tailored to fit the apartment’s exact dimensions, leaving zero wasted corners.
The Build & Execution Process
Operating as a true design-and-build contractor, Liyu Design managed every technical phase of the construction. Our technical teams handled:
Precision wall modifications and structural framing adjustments.
Premium lighting design, including concealed LED ambient tracks and feature chandeliers.
On-site installation of our custom-manufactured millwork and floating furniture systems.
By keeping the entire pipeline under one roof, we eliminated common communication gaps between independent designers and external furniture workshops, guaranteeing exceptional material finishes, precise alignment, and timely project delivery.
“A successful family home isn’t just about beautiful finishes; it’s about how the space adapts to your daily rhythm. By custom-manufacturing our own space-saving furniture lines, we give families the luxury of space, even within an urban apartment layout.”
— The Liyu Design Team