Stylish Apartment Design & Build | Luxury Turnkey Residential Project
Project Type: Residential Interior Design & Turnkey Construction
Location: Addis Ababa, Ethiopia
Scope: Concept Design, Space Planning, Custom Furniture Manufacturing, & On-Site Build
Project Overview
At Liyu Design, we believe that apartment living should never mean compromising on style, comfort, or functionality. This modern apartment interior design and build project showcases our ability to transform a standard urban layout into a sophisticated, highly functional sanctuary.
Our client approached us with a clear vision: to maximize their square footage while establishing a cohesive, upscale contemporary aesthetic. As a full-service design and manufacturing firm, Liyu Design took this project from initial 3D floor plans and spatial optimization all the way through to on-site finishing, construction, and custom furniture installation.
Design
project type:
Terms:
client:
Strategy:
date:
Key Design & Build Highlights
1. Smart Space Optimization & Layout Planning
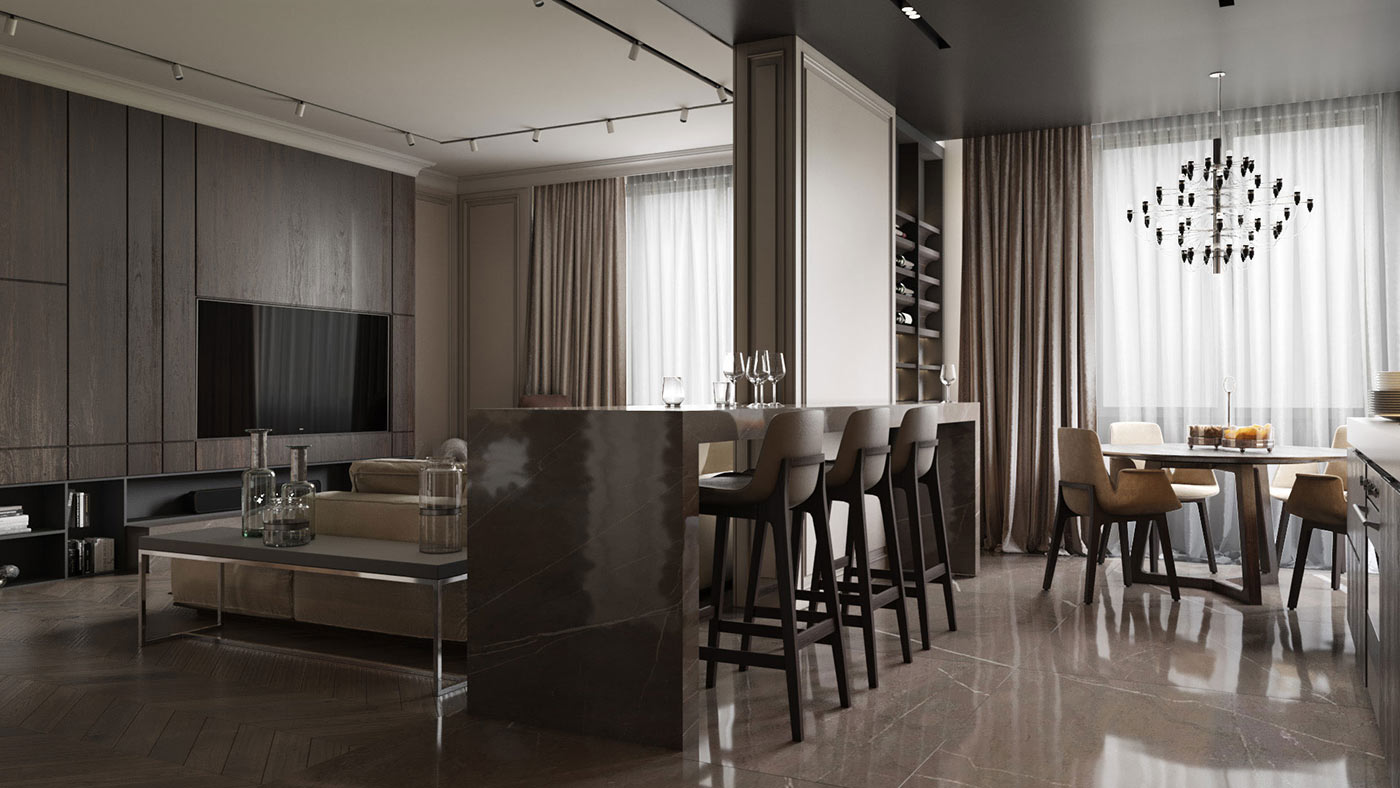
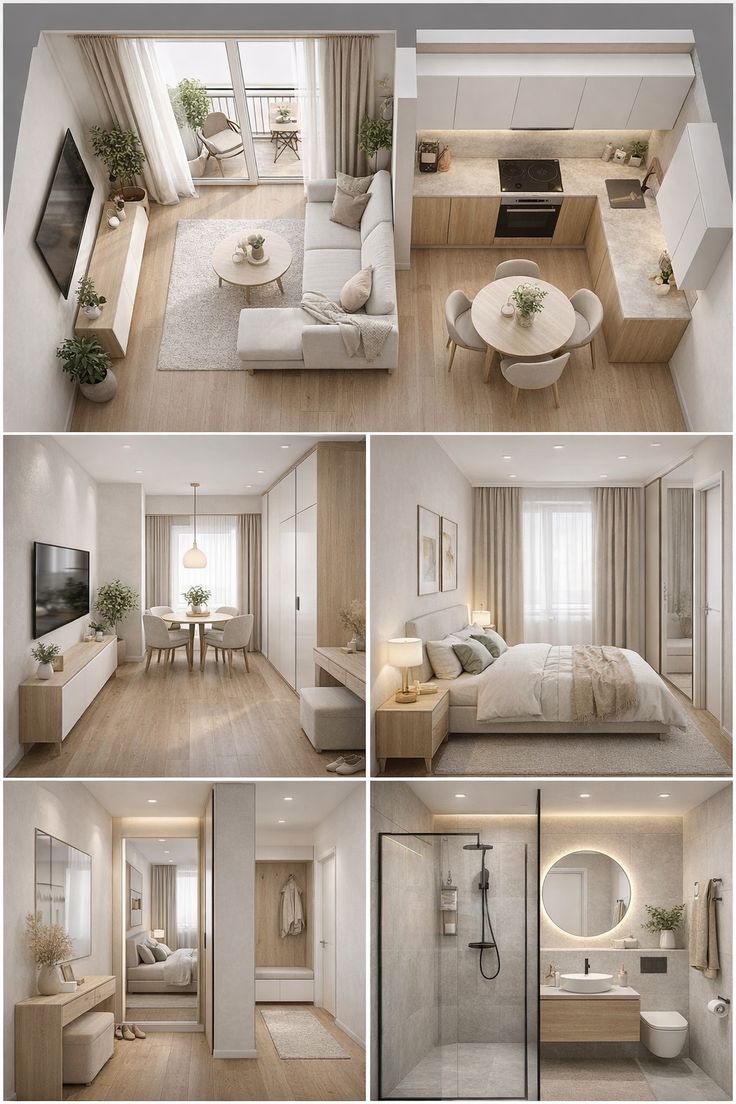
Urban apartment living demands intelligent design. We eliminated dead space by introducing open-concept transitions that allow natural light to flood the entire home. Every corner was analyzed to ensure seamless traffic flow while maintaining distinct zones for relaxation, dining, and remote work.
2. Custom Multifunctional Furniture Manufacturing
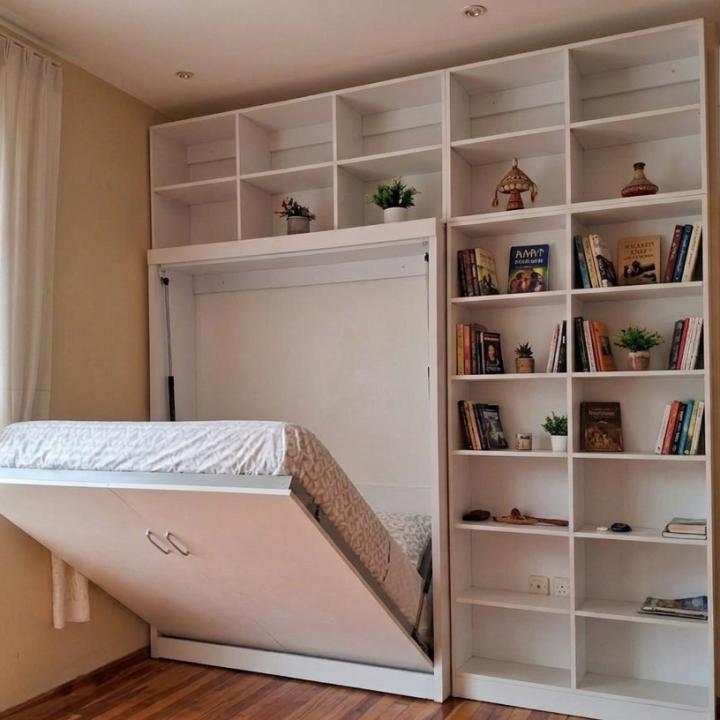
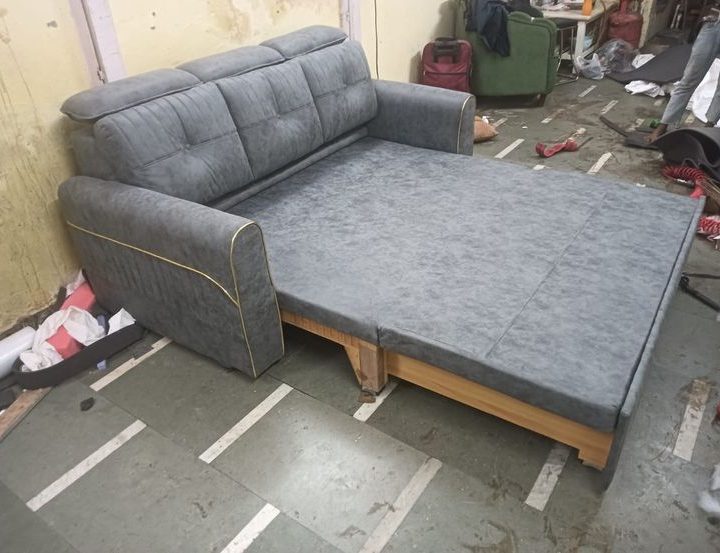
To truly maximize the apartment’s footprint, our local workshop manufactured bespoke, space-saving furniture tailored exactly to the room dimensions.
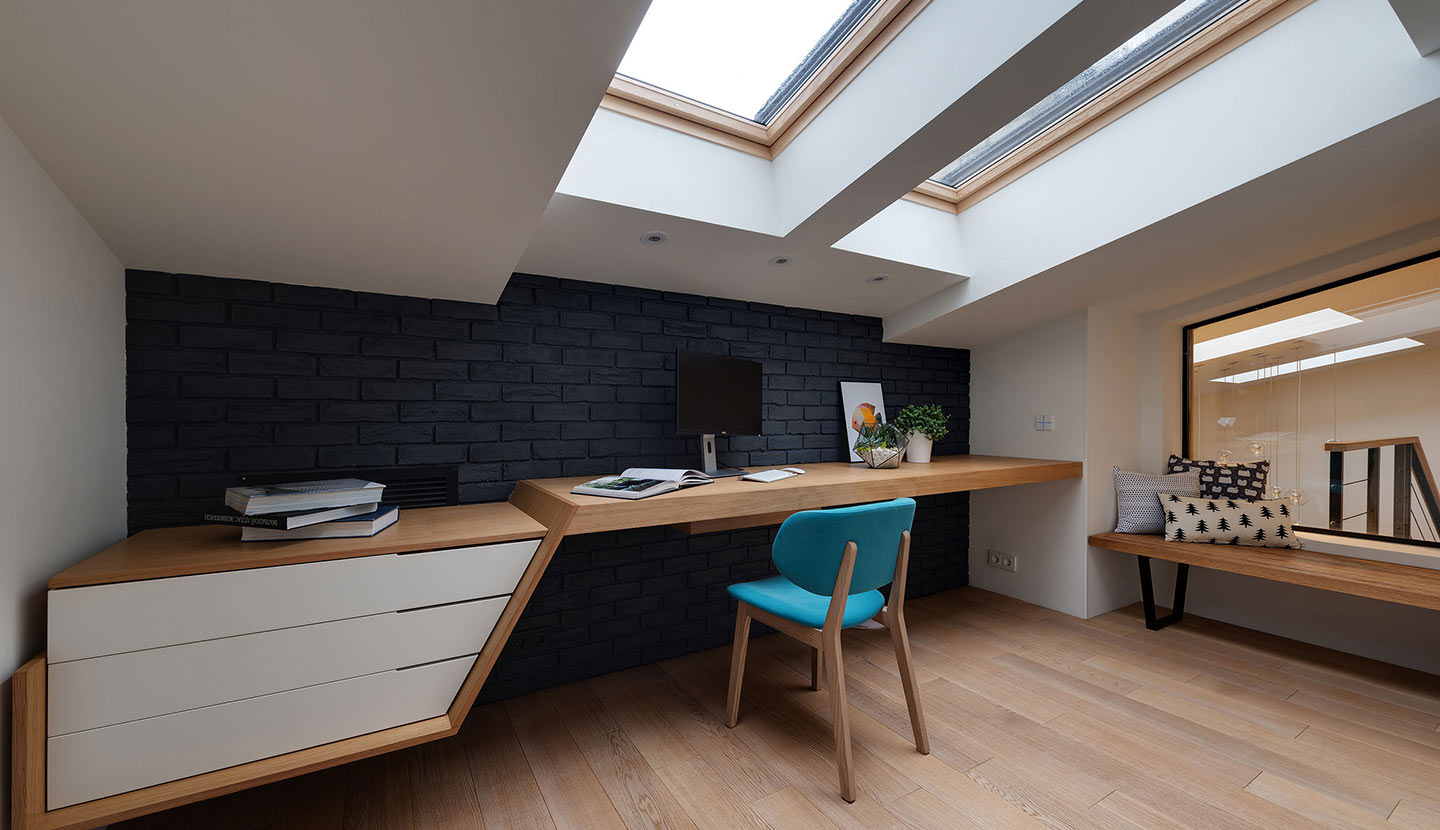
Integrated Living-to-Work Solutions: Built custom L-shaped floating work desks that provide a generous home office setup without crowding the room.
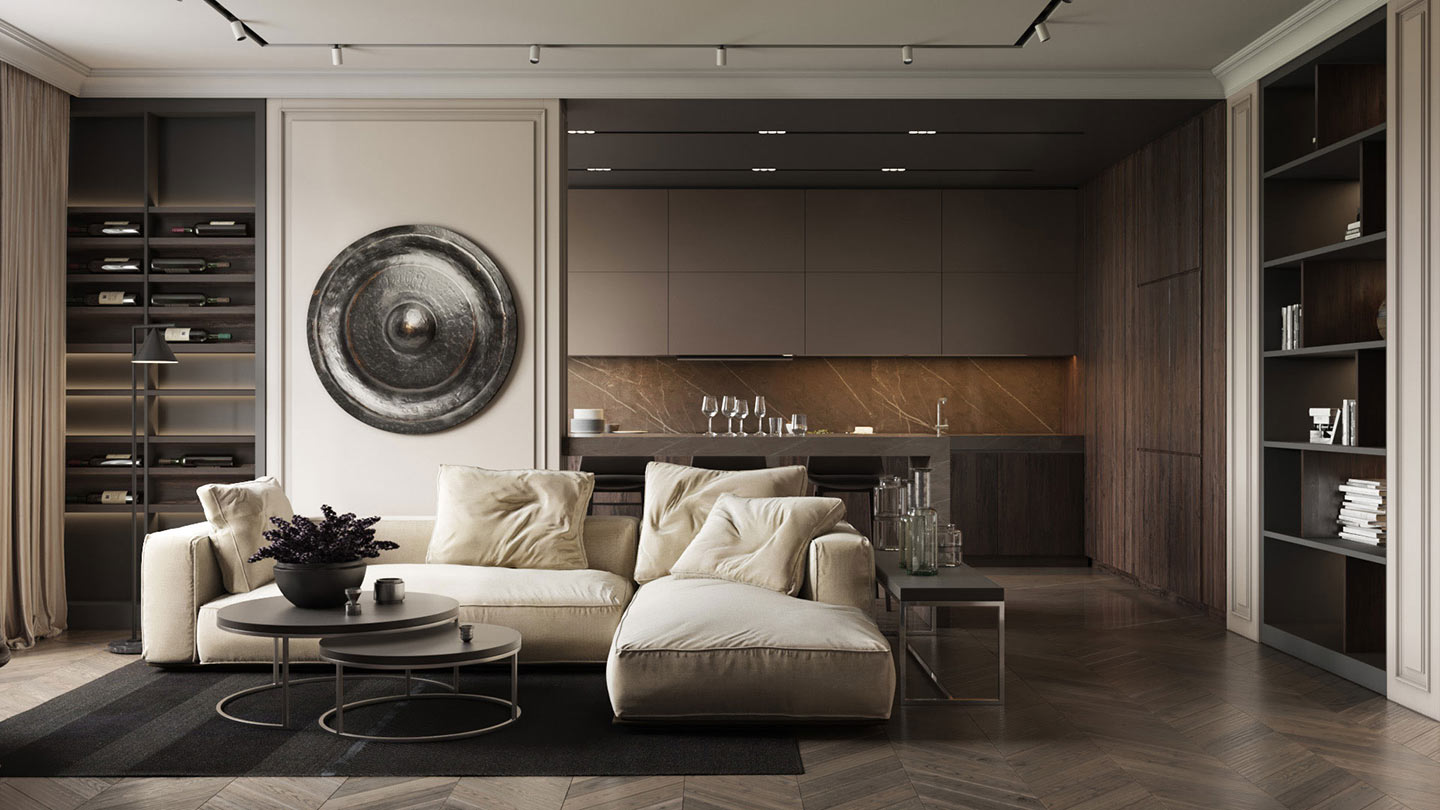
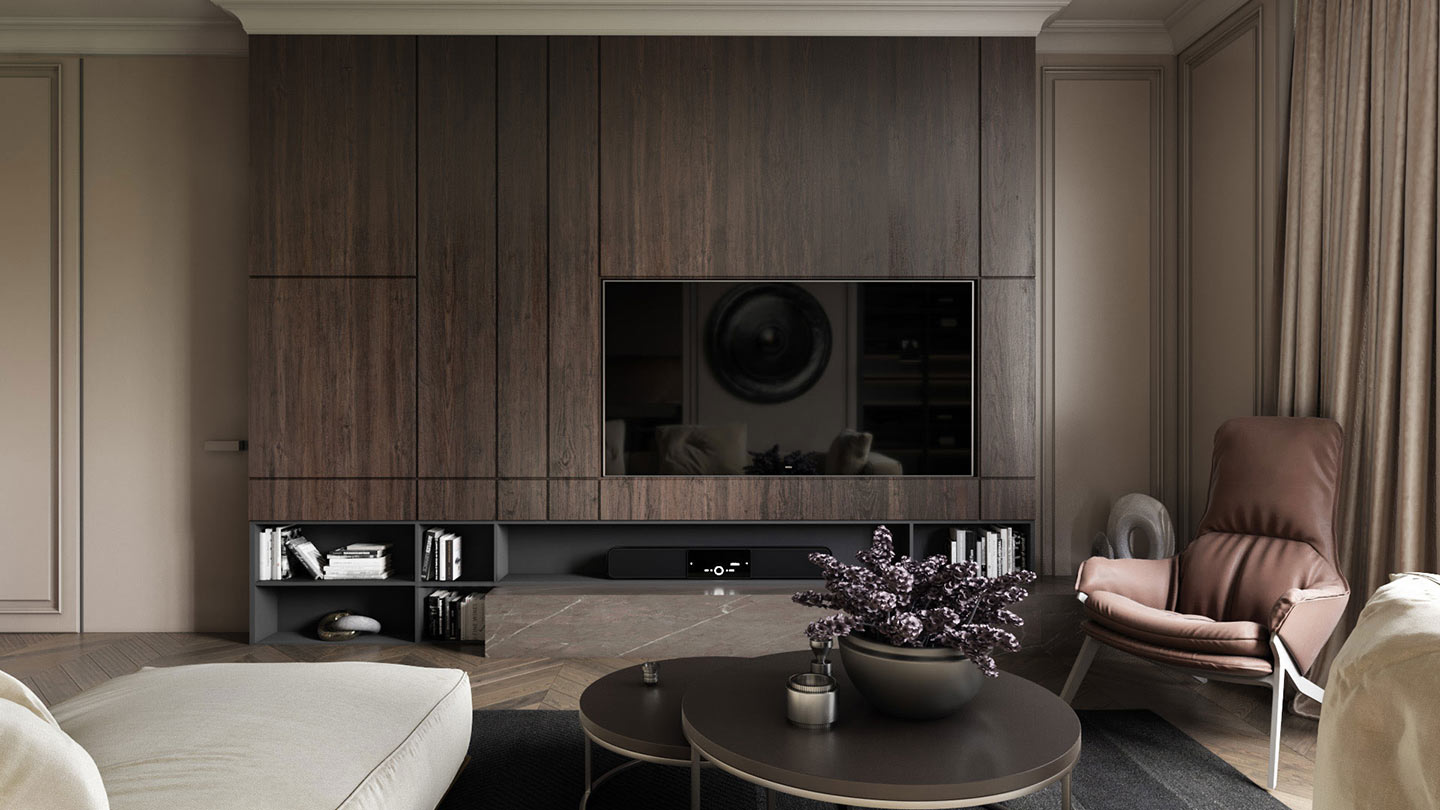
Sleek Storage: Designed minimalist, floor-to-ceiling cabinetry and media units that blend into the walls, hiding clutter while accentuating vertical height.
3. Premium Interior Finishing & Material Palette
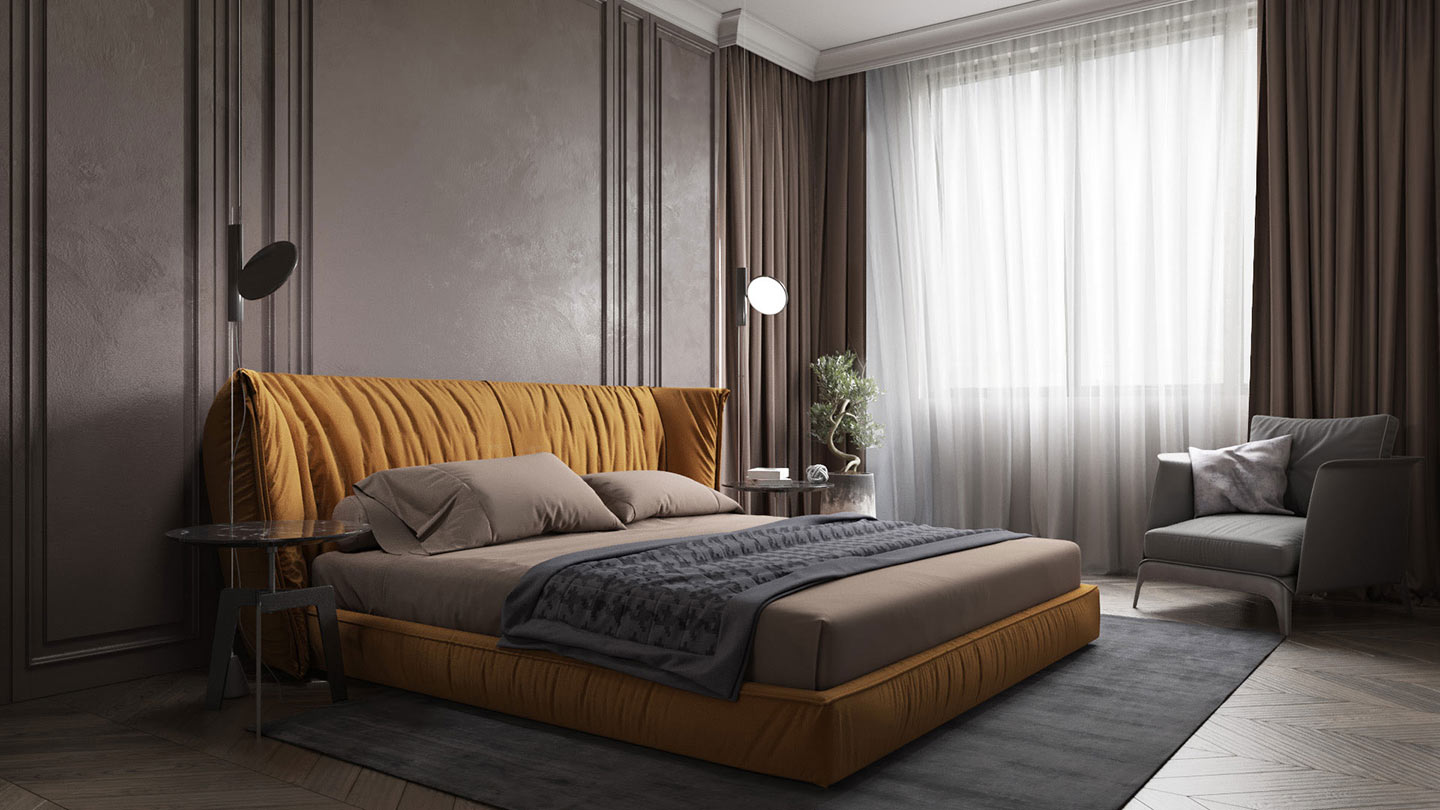
We curated a sophisticated material palette that balances warmth with modern luxury. Rich wood textures are juxtaposed against sleek matte metals, polished stone surfaces, and ambient LED lighting tracks. From flawless wall finishes to precision tile alignment, our build team executed every detail with strict quality control.
The Liyu Design Turnkey Process
Our client enjoyed a completely stress-free experience because we handle the entire lifecycle of the project under one roof:
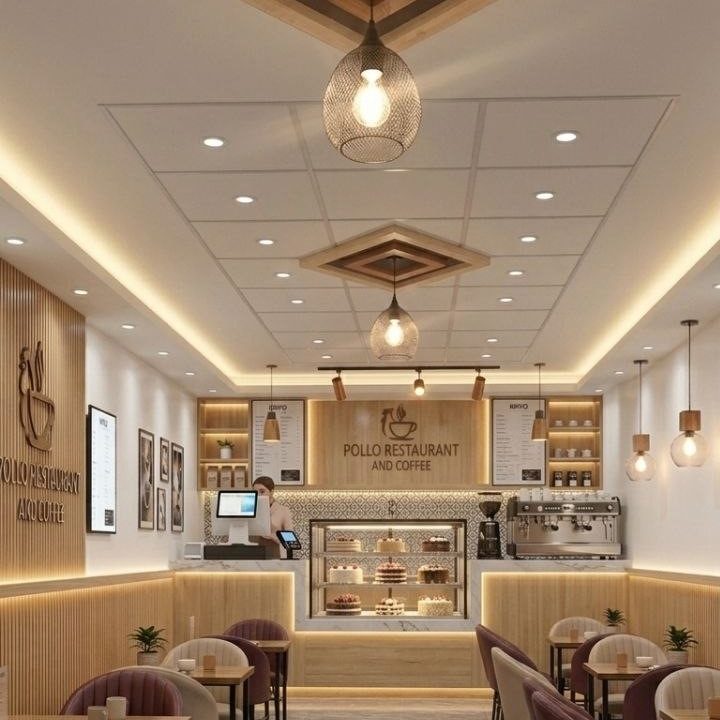
Phase 1: Concept & 3D Visualization – Photorealistic renders allowed the client to experience the lighting, textures, and spatial flow before construction began.
Phase 2: Bespoke Fabrication – Our dedicated manufacturing team crafted all modular and freestanding furniture pieces using high-durability materials.
Phase 3: General Contracting & Finishing – Our experienced site managers oversaw plumbing, electrical updates, lighting design, painting, and final fit-outs to ensure the physical space perfectly matched the approved design.
The Result: A breathtaking, magazine-worthy apartment that perfectly mirrors the client’s lifestyle—optimized for daily comfort, highly efficient for productivity, and beautifully tailored for entertaining.
[30m2]
bedroom
[22m2]
bathroom
[28m2]
workspace
[15m2]
kitchen area
Incredible Result
The Result: A breathtaking, magazine-worthy apartment that perfectly mirrors the client’s lifestyle—optimized for daily comfort, highly efficient for productivity, and beautifully tailored for entertaining.